

(443) 834-6411

Pennsylvania & Maryland Homes for Sale

Real Estate Agent Kevin Benhoff

Kevin Benhoff

(443) 834-6411
Phoenix (Appointment Only)

7401 Travertine Drive , Unit 207, Baltimore, MD 21209

$479,900
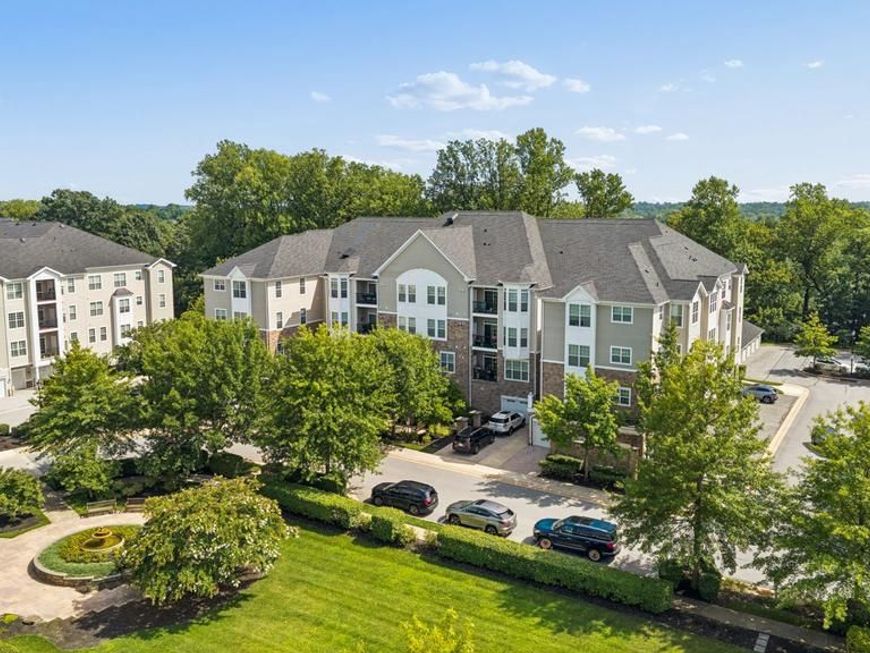
  • 7401 Travertine Drive , Unit 207, Baltimore, MD 21209 Main Photo
Virtual Tour

55 Photos

Featured Listing New to the Market Coming Soon
BEDS2 BATHS2 full SQUARE FEET1,961 MLS#MDBC2179034
STATUSCOMING SOON PROPERTY TYPEResidential - Condominium SUBDIVISIONTHE HIGHLANDS AT QUARRY LAKE SCHOOLBALTIMORE COUNTY PUBLIC SCHOOLS
Call / Text / Map Listing / Print / Share / Email

Property Description

Welcome to The Highlands at Quarry Lake! Rarely available, the Dogwood model offers over 1,900 square feet of living space, an attached one-car garage, and a versatile bonus room with potential for a third bedroom. Thoughtful owner updates include a new garbage disposal (2021), HVAC system (2022), water heater (2024), LG washer and dryer (2024), paint throughout the unit, and a newer built-in microwave. Natural light fills the expansive living room, highlighted by engineered hardwood flooring, a tray ceiling, and elegant crown molding. French doors open to a dedicated home office featuring luxury vinyl plank flooring, while the separate dining area is enhanced by elegant crown and chair rail moldings. The well-appointed kitchen impresses with granite countertops, stainless steel appliances, built-in shelving, a charming breakfast nook, and a large pantry offering abundant storage. The primary suite serves as a private retreat, complete with a tray ceiling, crown molding, an oversized walk-in closet, and a custom built-in storage system. The spa-inspired ensuite features a soaking tub, separate walk-in shower, and double vanity with generous counter space. The second bedroom offers convenient access to its own full bathroom, complete with ceramic tile flooring and a tub/shower combination. An additional flex room provides endless possibilities for a third bedroom, hobby room, home office, or additional storage. Beyond the residence, enjoy the convenience of Quarry Lake at Greenspring, a vibrant 40-acre mixed-use community centered around a picturesque lake and walking paths. Explore an exceptional selection of dining, shopping, everyday services, and banking just moments from home. Residents of The Highlands also enjoy access to a community clubhouse, fitness center, and gathering spaces ideal for socializing and entertaining. Combining generous living space, thoughtful updates, and an exceptional location, this Dogwood model offers a distinctive opportunity to enjoy the best of low-maintenance living at Quarry Lake.

7401 Travertine Drive , Unit 207 | MLS# MDBC2179034

This condo located at 7401 Travertine Drive , Unit 207, Baltimore, MD 21209 is currently listed for sale by Berkshire Hathaway HomeServices Homesale Realty, with an asking price of $479,900. This property was built in 2010 and has 2 bedrooms and 2 full baths with 1961 sq. ft. Travertine Drive , Unit 207 is located in the THE HIGHLANDS AT QUARRY LAKE subdivision within the BALTIMORE COUNTY PUBLIC SCHOOLS school district. Search THE HIGHLANDS AT QUARRY LAKE real estate on kevinbenhoff.homesale.com today.

Property Features

Property Type: Residential - Condominium
Cooling: Central A/C
Fuel Type: Electric
Garage: 1
Heating: Forced Air
Home Style: Contemporary
Stories: 1.0
Taxes: $5,777
Year Built: 2010

Feature Descriptions

Accessibility: Elevator
Additional Structures: Above Grade, Below Grade
Appliances: Built-In Microwave, Dishwasher, Disposal, Dryer, Exhaust Fan, Oven/Range - Electric, Refrigerator, Stainless Steel Appliances, Washer, Water Heater
Community Amenities: Elevator, Gated Community, Lake, Pool - Outdoor, Recreational Center
Condo/Coop Fee: $595.12/Monthly
Exterior: Brick
Exterior: Sidewalks
Flooring: Engineered Wood, Luxury Vinyl Plank, Carpet
Interior: Bathroom - Soaking Tub, Bathroom - Stall Shower, Bathroom - Tub Shower, Breakfast Area, Built-Ins, Carpet, Chair Railings, Crown Moldings, Dining Area, Entry Level Bedroom, Family Room Off Kitchen, Formal/Separate Dining Room, Floor Plan - Open, Kitchen - Eat-In, Kitchen - Gourmet, Kitchen - Table Space, Pantry, Primary Bath(s), Recessed Lighting, Sprinkler System, Upgraded Countertops, Walk-in Closet(s), Wood Floors
Parking Notes: 1 Total Parking Spaces
Pet Restrictions: Number Limit, Size/Weight Restriction
Rooms: Living Room, Dining Room, Primary Bedroom, Bedroom 2,Kitchen, Foyer, Breakfast Room, Exercise Room, Office, Primary Bathroom
Sewer: Public Sewer
Special View Info: Garden/Lawn
SQFT Above Finished: 1961
SQFT Total Finished: 1961
Structure Type: Unit/Flat/Apartment
Total Garage/Parking Spaces: 1
Water: Public

Room Sizes

Foyer: 10 x 9 Level - Main
Living Room: 21 x 13 Level - Main
Dining Room: 13 x 12 Level - Main
Kitchen: 12 x 10 Level - Main
Breakfast Room: 12 x 10 Level - Main
Primary Bedroom: 21 x 14 Level - Main
Bedroom 2: 21 x 11 Level - Main
Office: 13 x 11 Level - Main
Exercise Room: 15 x 9 Level - Main
Primary Bathroom: 14 x 11 Level - Main

Local Schools

School District: BALTIMORE COUNTY PUBLIC SCHOOLS

Listed By / Shown By

agent picture

Shown By

Agent Name: Kevin Benhoff
Agent Phone: (443) 834-6411

Estimate Your Payment

Estimated Payment

$ 1,689.44 per month $1,068.05 Principal & Interest $481.42 Property Tax $139.97 Homeowner's Insurance

Change Payment Information

%
years/fixed
yearly
yearly (est.)
(Monthly PMI fees could increase payment if above 80% LTV)
Getting pre-qualified is the first step to buying a home! GET PREQUALIFIED NOW Home Mortgage Logo
Disclaimer: All information deemed reliable but not guaranteed. All properties are subject to prior sale, change or withdrawal. Neither listing broker(s) or information provider(s) shall be responsible for any typographical errors, misinformation, misprints and shall be held totally harmless. Listing(s) information is provided for consumers personal, non-commercial use and may not be used for any purpose other than to identify prospective properties consumers may be interested in purchasing. Information on this site was last updated 10/19/2026. The listing information on this page last changed on 10/19/2026. The data relating to real estate for sale on this website comes in part from the Internet Data Exchange program of Delta Media Group MLS (last updated Mon 10/19/2026 12:03:04 AM EST) or Bright MLS (last updated Fri 10/16/2026 12:37:54 AM EST). Real estate listings held by brokerage firms other than Berkshire Hathaway HomeServices Homesale Realty may be marked with the Internet Data Exchange logo and detailed information about those properties will include the name of the listing broker(s) when required by the MLS. All rights reserved.
Privacy Policy / DMCA Notice / ADA Accessibility
Federal Housing Equal Opportunity Realtor
Corporate Office - 215 S Centerville Rd. Lancaster, PA 17603
James J Hafer - West Virginia Broker of Record

©2026 BHH Affiliates, LLC. An independently owned and operated franchisee of BHH Affiliates, LLC. Berkshire Hathaway HomeServices and the Berkshire Hathaway HomeServices symbol are registered service marks of Columbia Insurance Company, a Berkshire Hathaway affiliate. Equal Housing Opportunity.


Agent License Information: 
Licensed in Maryland
Kevin Benhoff 

14346 Jarrettsville Pike, Suite 102, Phoenix, MD 21131
410-667-0801