

(443) 834-6411

Pennsylvania & Maryland Homes for Sale

Real Estate Agent Kevin Benhoff

Kevin Benhoff

(443) 834-6411
Phoenix (Appointment Only)

4514 Conowingo Road, Darlington, MD 21034

$1,750,000
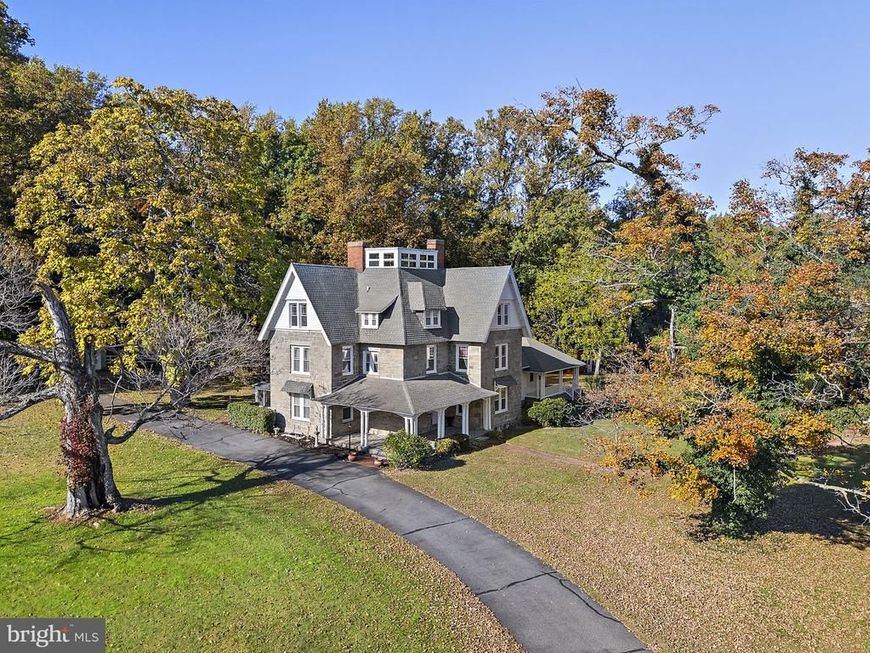
  • 4514 Conowingo Road, Darlington, MD 21034 Main Photo

115 Photos

New to the Market
BEDS8 BATHS6 full 1 partial SQUARE FEET6,176 MLS#MDHR2061248
STATUSACTIVE PROPERTY TYPEResidential - Single Family SCHOOLHARFORD COUNTY PUBLIC SCHOOLS
Call / Map Listing / Print / Share / Email

Property Description

A Rare Architectural Treasure in the Heart of Darlington! Some homes are built to serve a purpose. Others are built to leave a legacy. Set upon 9.03 acres in the heart of Darlington, this extraordinary English Gothic residence is a remarkable expression of history, craftsmanship, and enduring beauty. Dating to the 1800s, the home showcases magnificent granite construction, distinctive architectural details, and the unmistakable character of an era when homes were designed to be admired for generations. From the moment you arrive, there is a sense that this is no ordinary property. A welcoming foyer introduces the home's historic character, leading into the living room, also enjoyed as a drawing room (a formal room in a house used to entertain visitors, converse, & host guests), followed by the formal dining room, an elegant setting for memorable gatherings. Continue into the inviting family room with direct access to the spectacular year-round sunroom, where natural light and views of the grounds create a peaceful retreat. A conveniently located powder room completes this portion of the main level. Beyond, a hallway featuring a butler's pantry provides a graceful transition into the home's substantial addition. The kitchen features cherry cabinetry, granite countertops, a center island, and an adjoining breakfast room overlooking the picturesque property. Continuing through the addition, the main-level primary suite offers a private retreat with generous closet space and a spacious bath featuring heated floors, heated towel bars, a soaking tub, and a separate shower. Throughout the residence, soaring ceilings, grand staircases, substantial moldings, beautiful wood floors, deep window sills, decorative columns, and an impressive collection of fireplaces reflect the craftsmanship of its era. Ascending to the upper levels, additional bedrooms, private baths, and a library with built-in bookcases offer an abundance of flexible living space. The enchanting fourth-level Glass Room or "Moon Room" adds yet another distinctive element to this remarkable home. Each level reveals another architectural detail, another unexpected room, and another reason to fall in love. The finished lower level expands the possibilities with guest quarters featuring a kitchen, living and recreation space, bedroom, full bath, laundry, and separate exterior access. Then, there is the property itself. Across 9.03 acres, the opportunities to enjoy this remarkable setting continue well beyond the main residence. A detached two-car garage with remote-operated doors and an additional detached three-car garage provide exceptional space for vehicles, hobbies, and storage. The barn offers additional finished living and gathering areas, including a kitchen, living room, den, bath, and laundry. A swimming pool, poolside gathering space, and additional outbuildings complete this distinctive estate. Whether your vision includes gracious everyday living, welcoming extended family and guests, pursuing hobbies, or simply enjoying the beauty and privacy of the grounds, this property offers a setting unlike any other. Lovingly maintained and thoughtfully improved through the years, this is more than a house. It is a home filled with stories, architectural beauty, and the promise of new memories yet to be made. An extraordinary opportunity to become part of the next chapter in a truly remarkable property's history.

4514 Conowingo Road | MLS# MDHR2061248

This single family home located at 4514 Conowingo Road, Darlington, MD 21034 is currently listed for sale with an asking price of $1,750,000. This property was built in 1880 and has 8 bedrooms and 6 full and 1 partial baths with 6176 sq. ft. Conowingo Road is located within the HARFORD COUNTY PUBLIC SCHOOLS school district. Search Darlington real estate on kevinbenhoff.homesale.com today.

Property Features

Property Type: Residential - Single Family
Basement: Yes
Basement: Partial, Connecting Stairway, Fully Finished, Walkout Stairs
Cooling: Central A/C, Ductless/Mini-Split
Fireplaces: 2
Fuel Type: Electric, Oil, Propane - Owned
Garage: 5
Heating: Forced Air, Heat Pump(s)
Lot Size: 9.03 Acres
Stories: 5.0
Taxes: $8,596
Year Built: 1880

Feature Descriptions

Accessibility: Chairlift
Additional Structures: Above Grade, Below Grade
Appliances: Built-In Microwave, Dishwasher, Disposal, Dryer, Intercom, Microwave, Oven - Double, Oven - Wall, Range Hood, Refrigerator, Stove, Washer
Exterior: Stone
Exterior: Outbuilding(s)
Fencing: Partially, Wood
Fireplace: Gas/Propane, Mantel(s), Wood
Flooring: Bamboo, Ceramic Tile, Hardwood, Heated, Tile/Brick
Interior: 2nd Kitchen, Bathroom - Jetted Tub, Bathroom - Soaking Tub, Bathroom - Walk-In Shower, Breakfast Area, Built-Ins, Butlers Pantry, Ceiling Fan(s), Chair Railings, Crown Moldings, Curved Staircase, Dining Area, Entry Level Bedroom, Floor Plan - Traditional, Formal/Separate Dining Room, Intercom, Kitchen - Gourmet, Kitchen - Island, Pantry, Primary Bath(s), Recessed Lighting, Skylight(s), Sound System, Upgraded Countertops, Wainscotting, Walk-in Closet(s), Wood Floors
Lot: Backs to Trees, Front Yard, Rear Yard, SideYard(s), Trees/Wooded
Lot Dimensions: 9.03 Acre(S)
Parking Features: Paved Driveway
Parking Notes: 5 Total Parking Spaces
Rooms: Living Room, Dining Room, Primary Bedroom, Bedroom 2,Bedroom 3,Bedroom 4,Bedroom 5,Kitchen, Den, Library, Foyer, Breakfast Room, Sun/Florida Room, Laundry, Other, Recreation Room, Storage Room, Bedroom 6,Bathroom 2,Bathroom 3,Bonus Room, Primary Bathroom, Full Bath, Half Bath
Sewer: Septic Exists
Special View Info: Garden/Lawn, Trees/Woods
SQFT Above Finished: 5076
SQFT Below Finished: 1100
SQFT Total Finished: 6176
Structure Type: Detached
Swimming Pool: In Ground
Total Garage/Parking Spaces: 5
Water: Well
Wooded: Yes

Local Schools

School District: HARFORD COUNTY PUBLIC SCHOOLS

Listed By / Shown By

Listed By

Agency Name: Compass Home Group, LLC
Agency Phone: 4433600086

Shown By

Agent Name: Kevin Benhoff
Agent Phone: (443) 834-6411
Agency Title: Berkshire Hathaway HomeServices Homesale Realty

IDX logo

Estimate Your Payment

Estimated Payment

$ 5,121.49 per month $3,894.74 Principal & Interest $716.33 Property Tax $510.42 Homeowner's Insurance

Change Payment Information

%
years/fixed
yearly
yearly (est.)
(Monthly PMI fees could increase payment if above 80% LTV)
Getting pre-qualified is the first step to buying a home! GET PREQUALIFIED NOW Home Mortgage Logo
Disclaimer: All information deemed reliable but not guaranteed. All properties are subject to prior sale, change or withdrawal. Neither listing broker(s) or information provider(s) shall be responsible for any typographical errors, misinformation, misprints and shall be held totally harmless. Listing(s) information is provided for consumers personal, non-commercial use and may not be used for any purpose other than to identify prospective properties consumers may be interested in purchasing. Information on this site was last updated 10/27/2026. The listing information on this page last changed on 10/27/2026. The data relating to real estate for sale on this website comes in part from the Internet Data Exchange program of Delta Media Group MLS (last updated Tue 10/27/2026 1:08:14 AM EST) or Bright MLS (last updated Tue 10/27/2026 12:32:57 AM EST). Real estate listings held by brokerage firms other than Berkshire Hathaway HomeServices Homesale Realty may be marked with the Internet Data Exchange logo and detailed information about those properties will include the name of the listing broker(s) when required by the MLS. All rights reserved.
Privacy Policy / DMCA Notice / ADA Accessibility
Federal Housing Equal Opportunity Realtor
Corporate Office - 215 S Centerville Rd. Lancaster, PA 17603
James J Hafer - West Virginia Broker of Record

©2026 BHH Affiliates, LLC. An independently owned and operated franchisee of BHH Affiliates, LLC. Berkshire Hathaway HomeServices and the Berkshire Hathaway HomeServices symbol are registered service marks of Columbia Insurance Company, a Berkshire Hathaway affiliate. Equal Housing Opportunity.


Agent License Information: 
Licensed in Maryland
Kevin Benhoff 

14346 Jarrettsville Pike, Suite 102, Phoenix, MD 21131
410-667-0801