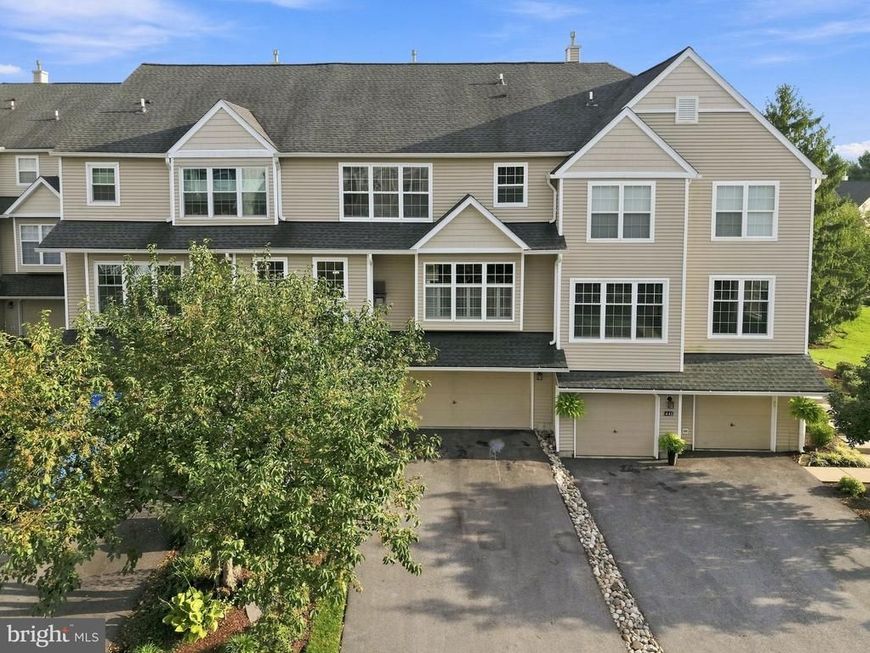
Stylish, spacious, and just five minutes from the heart of West Chester Borough! This updated 3-bedroom, 2.5-bath townhome delivers the space you want, including a rare 2-car garage, and a location you’ll love. The bright, open main level is made for entertaining, featuring an updated kitchen with stainless steel appliances, granite countertops, modern cabinetry, and a dramatic stone accent wall in the dining area. A gas fireplace with a stone surround creates a warm focal point in the living room. Upstairs, the spacious primary suite feels like a private retreat, complete with a walk-in closet featuring custom built-in cabinetry. The primary bathroom offers a jetted soaking tub, separate stall shower, and dual vanity. Take the party outside to the newer deck with a retractable awning perfect for dining, relaxing, or enjoying the shade on sunny afternoons. The finished lower level adds valuable bonus space for a media room, home office, gym, or playroom and opens directly to a covered patio beneath the deck. Modern updates, flexible indoor and outdoor living spaces, and quick access to West Chester’s restaurants, shops, and nightlife...439 Lake George Circle checks all the boxes!
439 Lake George Circle | MLS# PACT2135252
This townhouse located at 439 Lake George Circle, West Chester, PA 19382 is currently listed for sale with an asking price of $599,900. This property was built in 1998 and has 3 bedrooms and 2 full and 1 partial baths with 2150 sq. ft. Lake George Circle is located in the SAGAMORE subdivision within the WEST CHESTER AREA school district. Search SAGAMORE real estate on kevinbenhoff.homesale.com today.
Disclaimer:
All information deemed reliable but not guaranteed. All properties are subject to prior sale, change or withdrawal. Neither listing broker(s) or information provider(s) shall be responsible for any typographical errors, misinformation, misprints and shall be held totally harmless. Listing(s) information is provided for consumers personal, non-commercial use and may not be used for any purpose other than to identify prospective properties consumers may be interested in purchasing. Information on this site was last updated 09/06/2026. The listing information on this page last changed on 09/06/2026. The data relating to real estate for sale on this website comes in part from the Internet Data Exchange program of Delta Media Group MLS (last updated Sun 09/06/2026 12:07:32 AM EST) or Bright MLS (last updated Sat 09/05/2026 11:56:00 PM EST). Real estate listings held by brokerage firms other than Berkshire Hathaway HomeServices Homesale Realty may be marked with the Internet Data Exchange logo and detailed information about those properties will include the name of the listing broker(s) when required by the MLS. All rights reserved. Privacy Policy / DMCA Notice / ADA Accessibility
Corporate Office - 215 S Centerville Rd. Lancaster, PA 17603
James J Hafer - West Virginia Broker of Record



 First American

 Corporate Office - 215 S Centerville Rd. Lancaster, PA 17603
439 Lake George Circle | MLS# PACT2135252
This townhouse located at 439 Lake George Circle, West Chester, PA 19382 is currently listed for sale with an asking price of $599,900. This property was built in 1998 and has 3 bedrooms and 2 full and 1 partial baths with 2150 sq. ft. Lake George Circle is located in the SAGAMORE subdivision within the WEST CHESTER AREA school district. Search SAGAMORE real estate on kevinbenhoff.homesale.com today.