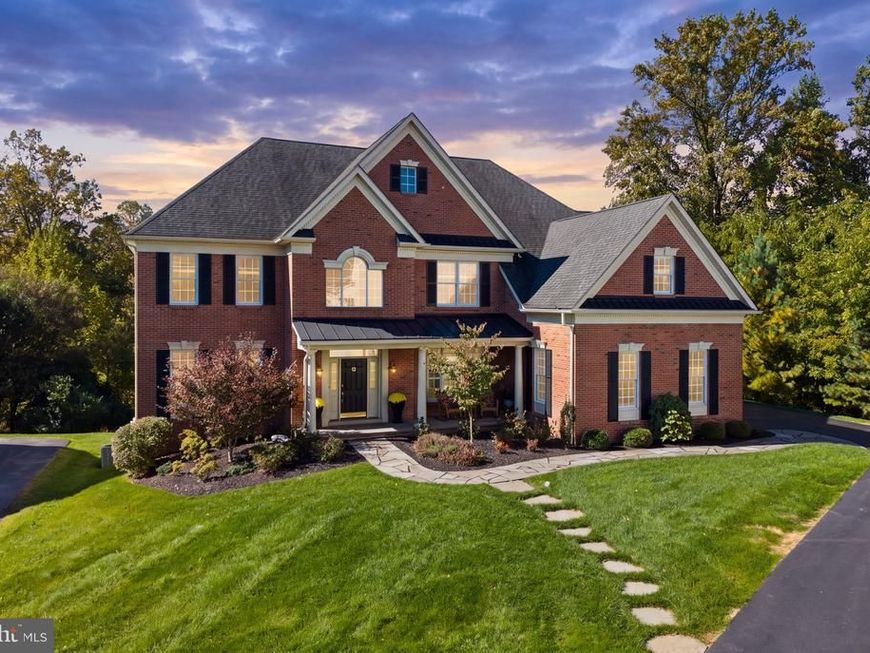
Welcome to Estates at Mill Creek Make a grand entrance into this stunning 4-bedroom, 5-bath home, where a dramatic two-story foyer and sweeping grand staircase set the tone from the moment you step inside. Gleaming hardwood floors flow throughout the main level, leading to a living room with soaring ceilings that fill the space with light and volume. The heart of the home is a spacious eat-in kitchen featuring an additional island, offering plenty of room for cooking, gathering, and entertaining. Dual staircases add convenience and an easy flow between levels. Retreat to the primary suite, complete with a large walk-in closet and a spa-inspired bath with a soaker tub, standing shower, and double sinks. Three additional bedrooms provide flexibility for guests, a home office, or hobbies. The large finished lower level expands your living space with a built-in bar and direct outdoor access to the patio, ideal for hosting. Out back, a generous deck and patio create the perfect setting for outdoor dining and relaxing. A three-car garage provides ample room for vehicles, storage, and equipment. Located in the West Chester Area School District, with convenient access to Wegmans, Costco, and major shopping. Don’t miss the opportunity to make this exceptional home yours!
3 Brandywine Grn | MLS# PADE2125744
This single family home located at 3 Brandywine Grn, Thornton, PA 19373 is currently listed for sale with an asking price of $1,400,000. This property was built in 2007 and has 4 bedrooms and 4 full and 1 partial baths with 5850 sq. ft. Brandywine Grn is located in the MILL CREEK ESTS subdivision within the WEST CHESTER AREA school district. Search MILL CREEK ESTS real estate on kevinbenhoff.homesale.com today.
Disclaimer:
All information deemed reliable but not guaranteed. All properties are subject to prior sale, change or withdrawal. Neither listing broker(s) or information provider(s) shall be responsible for any typographical errors, misinformation, misprints and shall be held totally harmless. Listing(s) information is provided for consumers personal, non-commercial use and may not be used for any purpose other than to identify prospective properties consumers may be interested in purchasing. Information on this site was last updated 10/18/2026. The listing information on this page last changed on 10/18/2026. The data relating to real estate for sale on this website comes in part from the Internet Data Exchange program of Delta Media Group MLS (last updated Sun 10/18/2026 4:00:11 AM EST) or Bright MLS (last updated Fri 10/16/2026 12:37:54 AM EST). Real estate listings held by brokerage firms other than Berkshire Hathaway HomeServices Homesale Realty may be marked with the Internet Data Exchange logo and detailed information about those properties will include the name of the listing broker(s) when required by the MLS. All rights reserved. Privacy Policy / DMCA Notice / ADA Accessibility
Corporate Office - 215 S Centerville Rd. Lancaster, PA 17603
James J Hafer - West Virginia Broker of Record



 First American

 Corporate Office - 215 S Centerville Rd. Lancaster, PA 17603
3 Brandywine Grn | MLS# PADE2125744
This single family home located at 3 Brandywine Grn, Thornton, PA 19373 is currently listed for sale with an asking price of $1,400,000. This property was built in 2007 and has 4 bedrooms and 4 full and 1 partial baths with 5850 sq. ft. Brandywine Grn is located in the MILL CREEK ESTS subdivision within the WEST CHESTER AREA school district. Search MILL CREEK ESTS real estate on kevinbenhoff.homesale.com today.