

(443) 834-6411

Pennsylvania & Maryland Homes for Sale

Real Estate Agent Kevin Benhoff

Kevin Benhoff

(443) 834-6411
Phoenix (Appointment Only)

Refine Search

2850 W Fox Chase Circle , Doylestown, PA 18902

$1,175,000
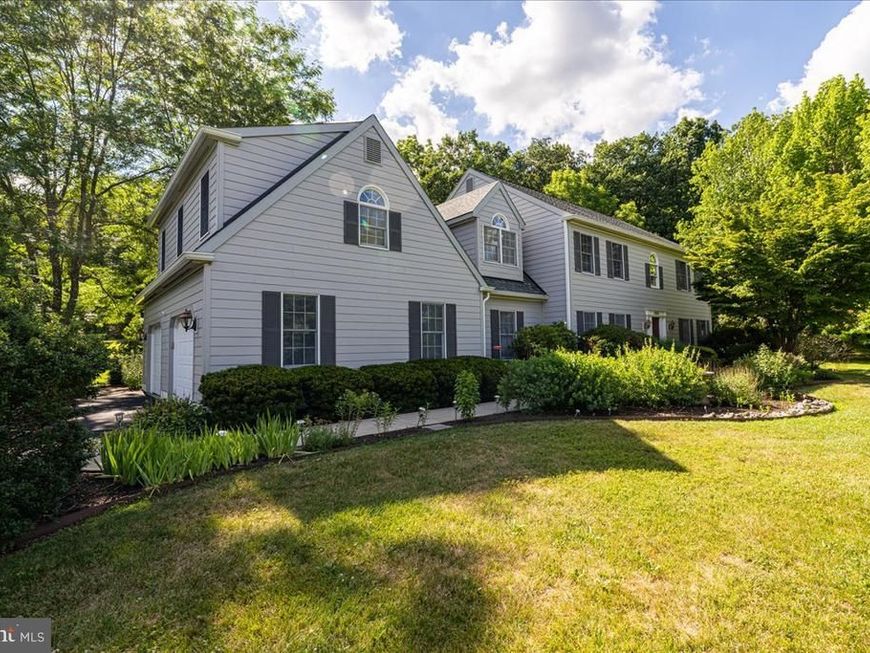
  • 2850 W Fox Chase Circle , Doylestown, PA 18902 Main Photo

48 Total Photos [Click to View All]

New to the Market Coming Soon
BEDS4 BATHS3 full SQUARE FEET4,128 MLS#PABU2125950
STATUSCOMING SOON PROPERTY TYPEResidential - Single Family SUBDIVISIONHUNTERS CROSSING SCHOOLCENTRAL BUCKS
Call / Map Listing / Print / Share / Email

Property Description

Welcome to this beautifully maintained Colonial in the highly desirable Hunters Crossing community, nestled on a private 2.33-acre lot within the award-winning Central Bucks School District. Offering 4 bedrooms, 3 full bathrooms, and exceptional indoor and outdoor living spaces, this move-in ready home combines privacy, comfort, and convenience. A grand two-story foyer welcomes you inside, flanked by a formal dining room with elegant crown and chair rail molding and a spacious living room featuring glass French doors for added privacy. Rich hardwood flooring flows throughout the home, complemented by abundant natural light. Just beyond the foyer, a private home office offers a custom-built desk situated with peaceful views of the backyard and pool, making it the perfect workspace. French doors separate the office from the breakfast area and kitchen, providing both privacy and functionality. The expansive kitchen is designed for everyday living and entertaining, featuring abundant cabinetry, generous counter space, a center island with seating, and a convenient pass-through with bar-height seating overlooking the dramatic family room. The impressive family room showcases soaring vaulted ceilings, a floor-to-ceiling fireplace, and a Vermont Castings Defiant Encore wood stove that provides both warmth and charm. Adjacent to the kitchen, the spacious mudroom includes the laundry area, a full bathroom with a stall shower, direct access to the attached two-car garage, and a rear entrance leading directly to the backyard and pool. Upstairs, you'll find three generously sized secondary bedrooms, including walk-in closets, an office, and a full hall bathroom featuring a double vanity and tub/shower combination. Privately situated at the end of the hallway, the luxurious primary suite offers a separate sitting area ideal for reading, relaxing, or a workout space, along with an expansive bedroom, multiple walk-in closets, and an en-suite bath complete with a soaking tub, stall shower, and double vanity. Step outside to your own private backyard retreat. Enjoy summer days on the deck beneath the retractable awning overlooking the sparkling saltwater pool and hot tub. The fenced backyard offers exceptional space for entertaining, enhanced by a beautiful stone wall and a variety of mature fruit trees lovingly planted and maintained by the current owner. Ideally located just minutes from both Doylestown and New Hope, you'll enjoy easy access to charming boutiques, acclaimed restaurants, coffee shops, bookstores, museums, and year-round community events. Convenient proximity to major highways and New Jersey makes commuting to New Jersey, New York City, or Philadelphia a breeze. Recent improvements include a new pool heater, conversion to a saltwater pool, pool coping, tile, and resurfacing (2019), Hardie Plank siding, roof (2014), new water filtration system, new oil tanks, whole-house generator, and the deck is scheduled to be freshly painted prior to closing. This exceptional property offers the perfect blend of timeless elegance, modern updates, and a peaceful setting ready to be enjoyed by its next owners.

2850 W Fox Chase Circle | MLS# PABU2125950

This single family home located at 2850 W Fox Chase Circle , Doylestown, PA 18902 is currently listed for sale with an asking price of $1,175,000. This property was built in 1988 and has 4 bedrooms and 3 full baths with 4128 sq. ft. W Fox Chase Circle is located in the HUNTERS CROSSING subdivision within the CENTRAL BUCKS school district. Search HUNTERS CROSSING real estate on kevinbenhoff.homesale.com today.

Property Features

Property Type: Residential - Single Family
Basement: Full, Unfinished
Basement: Yes
Cooling: Central A/C
Fireplaces: 1
Fuel Type: Oil
Garage: 2
Heating: Forced Air
Home Style: Colonial
Lot Size: 2.33 Acres
Roof Type: Shingle
Stories: 2.0
Taxes: $12,299
Year Built: 1988

Feature Descriptions

Additional Structures: Above Grade, Below Grade
Appliances: Cooktop - Down Draft, Oven/Range - Electric, Washer, Dryer, Dishwasher
Electric: 200+ Amp Service
Exterior: Frame, HardiPlank Type
Exterior: Hot Tub, Extensive Hardscape, Stone Retaining Walls
Fencing: Split Rail, Wood
Fireplace: Brick, Wood
Flooring: Carpet, Hardwood, Ceramic Tile
Interior: Attic, Bathroom - Soaking Tub, Bathroom - Stall Shower, Bathroom - Tub Shower, Breakfast Area, Carpet, Ceiling Fan(s), Chair Railings, Crown Moldings, Dining Area, Family Room Off Kitchen, Kitchen - Eat-In, Kitchen - Island, Wood Floors
Lot: Backs to Trees
Lot Dimensions: 2.33 Acre(S)
Municipality: BUCKINGHAM TWP
Parking Features: Paved Driveway
Parking Notes: 8 Total Parking Spaces
Rooms: Living Room, Dining Room, Primary Bedroom, Sitting Room, Bedroom 2,Bedroom 3,Bedroom 4,Kitchen, Family Room, Basement, Foyer, Breakfast Room, Laundry, Office, Bathroom 1,Primary Bathroom
Sewer: On Site Septic
SQFT Above Finished: 4128
SQFT Total Finished: 4128
Structure Type: Detached
Swimming Pool: Concrete, Fenced, Heated, In Ground, Saltwater, Pool/Spa Combo
Total Garage/Parking Spaces: 8
Water: Private
Windows: Wood Frame, Screens

Local Schools

High School: CENTRAL BUCKS HIGH SCHOOL EAST
Middle School: HOLICONG
Elementary School: BUCKINGHAM
School District: CENTRAL BUCKS

Listed By / Shown By

Listed By

Agency Name: EXP Realty, LLC
Agency Phone: 8883977352

Shown By

Agent Name: Kevin Benhoff
Agent Phone: (443) 834-6411
Agency Title: Berkshire Hathaway HomeServices Homesale Realty

IDX logo

Estimate Your Payment

Estimated Payment

$ 3,982.67 per month $2,615.04 Principal & Interest $1,024.92 Property Tax $342.71 Homeowner's Insurance

Change Payment Information

%
years/fixed
yearly
yearly (est.)
(Monthly PMI fees could increase payment if above 80% LTV)
Getting pre-qualified is the first step to buying a home! GET PREQUALIFIED NOW Home Mortgage Logo
Disclaimer: All information deemed reliable but not guaranteed. All properties are subject to prior sale, change or withdrawal. Neither listing broker(s) or information provider(s) shall be responsible for any typographical errors, misinformation, misprints and shall be held totally harmless. Listing(s) information is provided for consumers personal, non-commercial use and may not be used for any purpose other than to identify prospective properties consumers may be interested in purchasing. Information on this site was last updated 07/11/2026. The listing information on this page last changed on 07/11/2026. The data relating to real estate for sale on this website comes in part from the Internet Data Exchange program of Delta Media Group MLS (last updated Sat 07/11/2026 12:01:32 AM EST) or Bright MLS (last updated Fri 07/10/2026 11:57:35 PM EST). Real estate listings held by brokerage firms other than Berkshire Hathaway HomeServices Homesale Realty may be marked with the Internet Data Exchange logo and detailed information about those properties will include the name of the listing broker(s) when required by the MLS. All rights reserved.
Privacy Policy / DMCA Notice / ADA Accessibility
Federal Housing Equal Opportunity Realtor
Corporate Office - 215 S Centerville Rd. Lancaster, PA 17603
James J Hafer - West Virginia Broker of Record

©2026 BHH Affiliates, LLC. An independently owned and operated franchisee of BHH Affiliates, LLC. Berkshire Hathaway HomeServices and the Berkshire Hathaway HomeServices symbol are registered service marks of Columbia Insurance Company, a Berkshire Hathaway affiliate. Equal Housing Opportunity.


Agent License Information: 
Licensed in Maryland
Kevin Benhoff 

14346 Jarrettsville Pike, Suite 102, Phoenix, MD 21131
410-667-0801
