

(443) 834-6411

Pennsylvania & Maryland Homes for Sale

Real Estate Agent Kevin Benhoff

Kevin Benhoff

(443) 834-6411
Phoenix (Appointment Only)

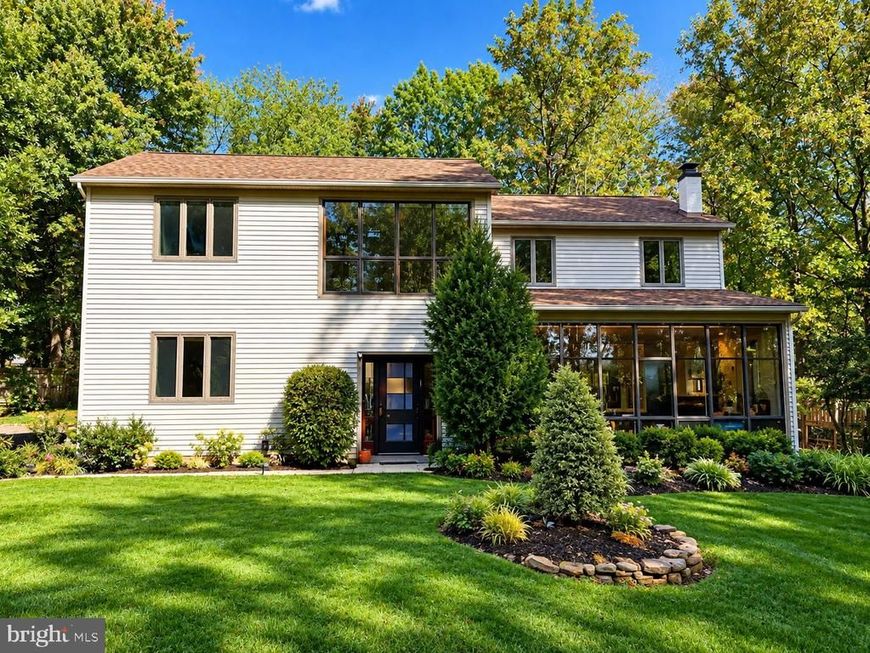
  • 1407 Southwind Way, Dresher, PA 19025 Main Photo

90 Photos

New to the Market Coming Soon
BEDS4 BATHS2 full 1 partial SQUARE FEET3,416 MLS#PAMC2197644
STATUSCOMING SOON PROPERTY TYPEResidential - Single Family SCHOOLUPPER DUBLIN
Call / Map Listing / Print / Share / Email

Property Description

Welcome to this fabulous 4-bedroom, 2.5-bath Contemporary home nestled on .70 acre in desirable Upper Dublin Township. Offering over 3,400 square feet of living space, including the Finished Basement, this meticulously maintained home showcases the pride and care of its original owners. Enjoy a peaceful, park-like setting and numerous upgrades. Built in the early 1980s, this highly energy-efficient home was designed to reduce heating and cooling costs while using locally available building materials. Inspired by a design by Brookhaven National Laboratories, it incorporates passive solar heating through south-facing windows, enhanced insulation, and a double solid brick wall that captures solar heat and releases it into the main living areas. Additional energy-saving features include a high-efficiency heat-pump system for heating and cooling, separate heat-pump water heater, whole-house fan to reduce summer cooling costs, and casement windows that provide excellent insulation and ventilation. Combining practical energy conservation with the traditional appearance of a conventional home, this innovative design demonstrates that efficiency and comfort can go hand in hand. The spectacular 2 story, 4 season Sun Room features expansive windows overlooking the picturesque surroundings, perfect for relaxing or entertaining. The gourmet Kitchen offers granite countertops, glass tile backsplash, stainless steel appliances, a 5-burner range with double oven, built-in microwave, pantry, and breakfast bar with storage and seating for 5 to 6. The Kitchen overlooks the handsome Family Room with hardwood flooring and provides access to a Main-level Bedroom or Study, ideal for guests or aging family members. The bright Living/Dining Room offers ample space for gatherings. The conveniently located Powder Room includes a vanity and a pocket door leading to the Laundry Room with more storage. The Mud Room features a large closet and access to the Garage and backyard. Ascend upstairs and escape to the Owner’s Suite boasting a sitting area, 2 closets, a Dressing Room with double-sink, granite vanity and fitted walk-in closet, and a private Bath with tiled flooring and stall shower with a frameless door. 2 additional spacious Bedrooms share a Full Hall Bath with tiled flooring, separate commode area, and tub/shower. A charming, sunlit balcony nook overlooking the Sun Room offers the perfect reading retreat. The partially Finished Basement provides flexible space for a Playroom or Fitness area, ample storage, and the adjacent workshop with 2 workbenches, and a Bilco door for easy outside access. Additional features include replacement Andersen windows with storm panels, Bilco door and stairwell (2026), 2nd Full Bath (2023), outside cedar privacy fence (2023), front door (2020), Powder Room (2018), heat-pump water heater (2018), high-efficiency 16 SEER heat pump (2017), Kitchen (2015), Primary Bath (2014), paved driveway (2011–2012), recessed lighting, laundry chute, ceiling fans and 2 car Garage with built-in shelving. Located in award winning Upper Dublin School District-home to a newer state of the art high school, the brand-new Sandy Run Middle School and highly regarded Jarrettown Elementary School, this home combines top-tier education with unmatched convenience. Commuters will appreciate easy access to major routes, the PA Turnpike, and Ft Washington, Ambler and Glenside regional rail stations. Close to schools, an award-winning Library, Mondauk Park, swim clubs, fitness and country clubs, downtown Ambler’s vibrant cafes and theater and Glenside’s Keswick village with attractions. Nearby are the Promenade restaurants and shops,such as Sprouts Market, HomeGoods, Starbucks, and Dreshertown Shopping Center with Georges Market. This Dresher gem offers spacious living, versatile spaces, exceptional flow and terrific entertaining room. A true private oasis of tranquility! 1 yr HSA home warranty is included for the fortunate new owners.

1407 Southwind Way | MLS# PAMC2197644

This single family home located at 1407 Southwind Way, Dresher, PA 19025 is currently listed for sale with an asking price of $848,000. This property was built in 1982 and has 4 bedrooms and 2 full and 1 partial baths with 3416 sq. ft. Southwind Way is located within the UPPER DUBLIN school district. Search Dresher real estate on kevinbenhoff.homesale.com today.

Upcoming Open Houses

Open House Sunday October 18th, 12:00pm - 2:00pm

Property Features

Property Type: Residential - Single Family
Basement: Yes
Basement: Drainage System, Heated, Improved, Partially Finished, Shelving, Sump Pump, Workshop
Cooling: Central A/C, Dehumidifier, Heat Pump(s), Programmable
Fuel Type: Electric
Garage: 2
Heating: Heat Pump - Electric BackUp, Programmable Thermosta
Home Style: Contemporary
Lot Size: 0.70 Acres
Roof Type: Architectural Shingle
Stories: 2.0
Taxes: $12,693
Year Built: 1982

Feature Descriptions

Accessibility: 2+ Access Exits
Additional Structures: Above Grade, Below Grade
Appliances: Built-In Microwave, Built-In Range, Dishwasher, Disposal, Dryer - Electric, Dryer - Front Loading, Freezer, Oven - Double, Oven - Self Cleaning, Oven/Range - Electric, Refrigerator, Stainless Steel Appliances, Washer - Front Loading, Water Dispenser, Water Heater - High-Efficiency
Electric: 200+ Amp Service
Exterior: Vinyl Siding
Exterior: Chimney Cap(s), Exterior Lighting, Flood Lights, Gutter System, Sidewalks
Flooring: Carpet, Ceramic Tile, Hardwood, Vinyl
Interior: Attic/House Fan, Bathroom - Stall Shower, Bathroom - Tub Shower, Built-Ins, Carpet, Ceiling Fan(s), Dining Area, Entry Level Bedroom, Family Room Off Kitchen, Kitchen - Gourmet, Kitchen - Island, Laundry Chute, Pantry, Primary Bath(s), Recessed Lighting, Upgraded Countertops, Walk-in Closet(s), Wood Floors
Location: Suburban
Lot: Irregular, Front Yard, Landscaping, Level, Premium, Private, Rear Yard, SideYard(s)
Lot Dimensions: 0.70 Acre(S)
Municipality: UPPER DUBLIN TWP
Parking Features: Asphalt Driveway, Lighted Parking
Parking Notes: 12 Total Parking Spaces
Rooms: Living Room, Dining Room, Primary Bedroom, Bedroom 2,Bedroom 3,Bedroom 4,Kitchen, Family Room, Basement, Sun/Florida Room, Laundry, Mud Room, Other, Primary Bathroom, Full Bath, Half Bath
Sewer: Public Sewer
Special View Info: Garden/Lawn
SQFT Above Finished: 3038
SQFT Below Finished: 378
SQFT Total Finished: 3416
Structure Type: Detached
Total Garage/Parking Spaces: 12
Utilities: Cable TV Available, Phone Available
Water: Public
Windows: Casement, Energy Efficient, Double Pane, Replacement, Storm

Room Sizes

Primary Bedroom: 22 x 15 Level - Upper 1
Other: 12 x 9 Level - Upper 1
Primary Bathroom: 9 x 5 Level - Upper 1
Bedroom 2: 18 x 10 Level - Upper 1
Bedroom 3: 13 x 13 Level - Upper 1
Full Bath: 11 x 8 Level - Upper 1
Other: 9 x 5 Level - Upper 1
Sun/Florida Room: 33 x 9 Level - Main
Kitchen: 18 x 13 Level - Main
Family Room: 16 x 12 Level - Main
Bedroom 4: 12 x 9 Level - Main
Living Room: 18 x 16 Level - Main
Dining Room: 13 x 9 Level - Main
Laundry: 8 x 6 Level - Main
Half Bath: 6 x 6 Level - Main
Mud Room: 7 x 7 Level - Main
Basement: 21 x 10 Level - Lower 1
Basement: 14 x 12 Level - Lower 1

Local Schools

High School: UPPER DUBLIN
Middle School: SANDY RUN
Elementary School: JARRETTOWN
School District: UPPER DUBLIN

Listed By / Shown By

Listed By

Agency Name: BHHS Fox & Roach-Blue Bell
Agency Phone: 2155422200

Shown By

Agent Name: Kevin Benhoff
Agent Phone: (443) 834-6411
Agency Title: Berkshire Hathaway HomeServices Homesale Realty

IDX logo

Estimate Your Payment

Estimated Payment

$ 3,192.36 per month $1,887.28 Principal & Interest $1,057.75 Property Tax $247.33 Homeowner's Insurance

Change Payment Information

%
years/fixed
yearly
yearly (est.)
(Monthly PMI fees could increase payment if above 80% LTV)
Getting pre-qualified is the first step to buying a home! GET PREQUALIFIED NOW Home Mortgage Logo
Disclaimer: All information deemed reliable but not guaranteed. All properties are subject to prior sale, change or withdrawal. Neither listing broker(s) or information provider(s) shall be responsible for any typographical errors, misinformation, misprints and shall be held totally harmless. Listing(s) information is provided for consumers personal, non-commercial use and may not be used for any purpose other than to identify prospective properties consumers may be interested in purchasing. Information on this site was last updated 10/18/2026. The listing information on this page last changed on 10/18/2026. The data relating to real estate for sale on this website comes in part from the Internet Data Exchange program of Delta Media Group MLS (last updated Sun 10/18/2026 4:00:11 AM EST) or Bright MLS (last updated Fri 10/16/2026 12:37:54 AM EST). Real estate listings held by brokerage firms other than Berkshire Hathaway HomeServices Homesale Realty may be marked with the Internet Data Exchange logo and detailed information about those properties will include the name of the listing broker(s) when required by the MLS. All rights reserved.
Privacy Policy / DMCA Notice / ADA Accessibility
Federal Housing Equal Opportunity Realtor
Corporate Office - 215 S Centerville Rd. Lancaster, PA 17603
James J Hafer - West Virginia Broker of Record

©2026 BHH Affiliates, LLC. An independently owned and operated franchisee of BHH Affiliates, LLC. Berkshire Hathaway HomeServices and the Berkshire Hathaway HomeServices symbol are registered service marks of Columbia Insurance Company, a Berkshire Hathaway affiliate. Equal Housing Opportunity.


Agent License Information: 
Licensed in Maryland
Kevin Benhoff 

14346 Jarrettsville Pike, Suite 102, Phoenix, MD 21131
410-667-0801