

(443) 834-6411

Pennsylvania & Maryland Homes for Sale

Real Estate Agent Kevin Benhoff

Kevin Benhoff

(443) 834-6411
Phoenix (Appointment Only)

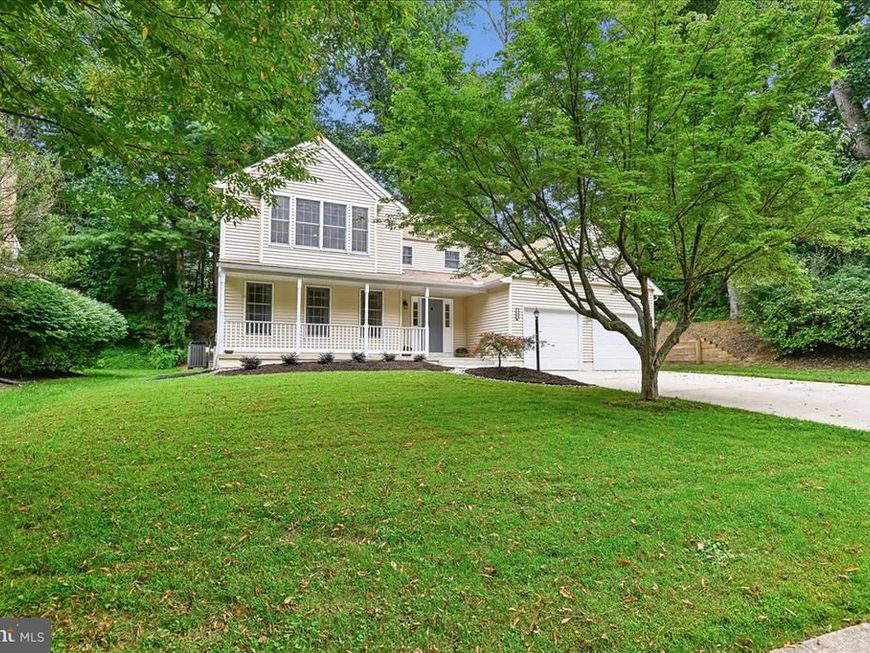
  • 11806 Snow Patch Way, Columbia, MD 21044 Main Photo

64 Photos

New to the Market
BEDS4 BATHS2 full 1 partial SQUARE FEET2,396 MLS#MDHW2073748
STATUSACTIVE PROPERTY TYPEResidential - Single Family SUBDIVISIONHICKORY RIDGE SCHOOLHOWARD COUNTY PUBLIC SCHOOLS
Call / Map Listing / Print / Share / Email

Property Description

Welcome to 11806 Snow Patch Way and to the delight of Columbia, MD living! This pristine, single-family coloniel style home is located on a quiet cul-de-sac in the highly sought after Village of Hickory Ridge. Park your car in the oversized two car garage or on the sizable off-street concrete driveway. The home is a spacious, 4 bedroom, 2.5 bath coloniel, freshly and tastefully painted and detailed. You will be delighted to enter via the 2 level cathedral entry and onto the gorgeous hardwood flooring in the foyer that extends throughout the hallway and the kitchen. The main level has a formal living room with a bank of three oversized windows to allow in great light. A separate dining room is equally well lit with natural light and has great space for friends and dinner company. Next to the dining room is an amazing kitchen with a complete set of Whirlpool stainless steel appliances. The dishwasher is brand new! The quartz counter top and backsplash in the kitchen look amazing. There is a pantry to help store your non-perishable things. There is also an island table that provides both usable working space and practical mobility if so desired. The eat-in kitchen has space sufficient for a breakfast table and then opens up to a fantastic step-down family room! The family room has an attractive, classic brick, wood-burning fireplace. The main level has great natural light from the front, side and rear. Next to the kitchen on the backside of the house there are two large banks of sliding doors leading out to the freshly painted large, rear deck. Perfect for seasonal enjoyment and barbeque cooking! The main level has a laundry room with full size Washer and Dryer, deep sink and shelving for practical use. This utility/mud room is the first room you will enter from the 2 car garage. Bringing groceries into the kitchen from the garage can completely protect you from the elements. Follow up the entry foyer stairs to the living quarters upstairs. There are four sizable rooms and 2 full baths. The primary bedroom has its own bath complete with double sink, a walk-in shower and a soaking tub that will calm and relax you. There are 3 other sizable bedrooms and another hallway bath with shower and tub. Did I mention that the windows are very large throughout this home allowing lots of natural light throughout? The lower level is full sized. It has been partially finished with ceiling insulation, 3 slider windows and an attractive duel color cement paint on walls and the floor. It is a palate awaiting your desires. This home has been very well maintained and pampered. It has been recently power washed, had its window washed and tenderly landscaped with 6 new bushes in front to greet you. There are too many attractive pluses to list including relatively new HVAC, Samsung washing machine, basement windows, newer roof and so much more! All of this a stones throw for all the attractions and benefits of the City of Columbia, one of the most treasured and appealing locations to live in the country! OPEN HOUSE Sunday, Sept 6 from 1-3pm. Your new home awaits!!

11806 Snow Patch Way | MLS# MDHW2073748

This single family home located at 11806 Snow Patch Way, Columbia, MD 21044 is currently listed for sale with an asking price of $694,900. This property was built in 1986 and has 4 bedrooms and 2 full and 1 partial baths with 2396 sq. ft. Snow Patch Way is located in the HICKORY RIDGE subdivision within the HOWARD COUNTY PUBLIC SCHOOLS school district. Search HICKORY RIDGE real estate on kevinbenhoff.homesale.com today.

Upcoming Open Houses

Open House Sunday September 6th, 1:00pm - 3:00pm

Property Features

Property Type: Residential - Single Family
Basement: Yes
Basement: Full, Interior Access, Poured Concrete, Space For Rooms, Unfinished, Windows
Cooling: Other, Whole House Supply Ventilation
Fireplaces: 1
Fuel Type: Electric
Garage: 2
Heating: Heat Pump(s)
Home Style: Colonial
Lot Size: 0.23 Acres
Roof Type: Shingle
Stories: 3.0
Taxes: $8,574
Year Built: 1986

Feature Descriptions

Additional Structures: Above Grade, Below Grade
Appliances: Built-In Microwave, Dishwasher, Dryer - Electric, Exhaust Fan, Icemaker, Oven - Self Cleaning, Oven/Range - Electric, Range Hood, Refrigerator, Stainless Steel Appliances, Washer, Water Heater, ENERGY STAR Clothes Washer, ENERGY STAR Dishwasher, ENERGY STAR Refrigerator
Exterior: Frame
Exterior: Chimney Cap(s), Gutter System, Street Lights, Other
Fireplace: Brick, Wood, Screen
Flooring: Carpet, Hardwood
HOA Fee: $1624.90/Annually
Interior: Attic, Bathroom - Soaking Tub, Bathroom - Walk-In Shower, Breakfast Area, Carpet, Ceiling Fan(s), Chair Railings, Crown Moldings, Dining Area, Family Room Off Kitchen, Formal/Separate Dining Room, Kitchen - Gourmet, Kitchen - Island, Kitchen - Table Space, Primary Bath(s), Walk-in Closet(s), Wood Floors
Lot: Backs to Trees, Cul-de-sac, Front Yard, Landscaping, Private
Lot Dimensions: 0.23 Acre(S)
Parking Features: Concrete Driveway
Parking Notes: 8 Total Parking Spaces
Pet Restrictions: Dogs OK, Cats OK
Sewer: Public Sewer
SQFT Above Finished: 2396
SQFT Total Finished: 2396
Structure Type: Detached
Total Garage/Parking Spaces: 8
Utilities: Electric Available, Sewer Available, Water Available
Water: Public
Windows: Double Pane, Sliding

Local Schools

School District: HOWARD COUNTY PUBLIC SCHOOLS

Listed By / Shown By

Listed By

Agency Name: Cummings & Co. Realtors
Agency Phone: 4108230033

Shown By

Agent Name: Kevin Benhoff
Agent Phone: (443) 834-6411
Agency Title: Berkshire Hathaway HomeServices Homesale Realty

IDX logo

Estimate Your Payment

Estimated Payment

$ 2,463.73 per month $1,546.55 Principal & Interest $714.50 Property Tax $202.68 Homeowner's Insurance

Change Payment Information

%
years/fixed
yearly
yearly (est.)
(Monthly PMI fees could increase payment if above 80% LTV)
Getting pre-qualified is the first step to buying a home! GET PREQUALIFIED NOW Home Mortgage Logo
Disclaimer: All information deemed reliable but not guaranteed. All properties are subject to prior sale, change or withdrawal. Neither listing broker(s) or information provider(s) shall be responsible for any typographical errors, misinformation, misprints and shall be held totally harmless. Listing(s) information is provided for consumers personal, non-commercial use and may not be used for any purpose other than to identify prospective properties consumers may be interested in purchasing. Information on this site was last updated 09/06/2026. The listing information on this page last changed on 09/06/2026. The data relating to real estate for sale on this website comes in part from the Internet Data Exchange program of Delta Media Group MLS (last updated Sun 09/06/2026 12:07:32 AM EST) or Bright MLS (last updated Sat 09/05/2026 11:56:00 PM EST). Real estate listings held by brokerage firms other than Berkshire Hathaway HomeServices Homesale Realty may be marked with the Internet Data Exchange logo and detailed information about those properties will include the name of the listing broker(s) when required by the MLS. All rights reserved.
Privacy Policy / DMCA Notice / ADA Accessibility
Federal Housing Equal Opportunity Realtor
Corporate Office - 215 S Centerville Rd. Lancaster, PA 17603
James J Hafer - West Virginia Broker of Record

©2026 BHH Affiliates, LLC. An independently owned and operated franchisee of BHH Affiliates, LLC. Berkshire Hathaway HomeServices and the Berkshire Hathaway HomeServices symbol are registered service marks of Columbia Insurance Company, a Berkshire Hathaway affiliate. Equal Housing Opportunity.


Agent License Information: 
Licensed in Maryland
Kevin Benhoff 

14346 Jarrettsville Pike, Suite 102, Phoenix, MD 21131
410-667-0801
