
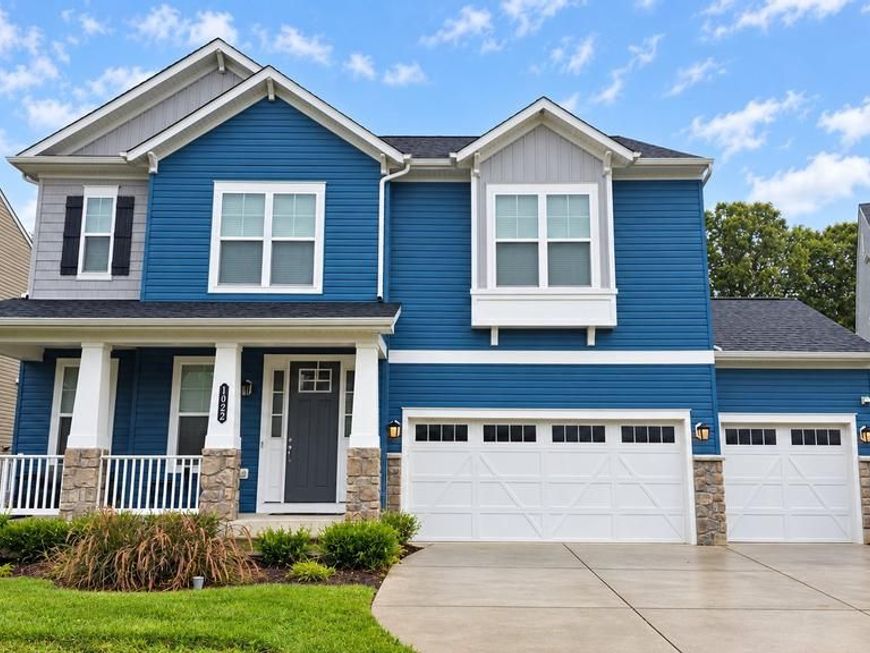

Welcome to your own little slice of perfection! Tucked away in desirable Severn Place, this immaculate 2019 Beazer-built home is situated on a premium lot backing to mature trees, offering a beautiful sense of privacy in a peaceful, newer community. With nearly 5,000 square feet of total space, this exceptional home combines elegance, generous living space, and incredible future potential. Conveniently located near Fort Meade, the NSA, Route 100, Route 32, and the BW Parkway, commuting to Baltimore, Annapolis, Columbia, and beyond couldn't be easier! Enjoy the convenience of nearby shopping, restaurants, entertainment, and everyday amenities while returning home to the tranquility of your own retreat. From the moment you arrive, you'll appreciate the home's impressive curb appeal, spacious three-car garage, and beautifully maintained condition. Step inside to discover gorgeous engineered hardwood flooring, contemporary lighting fixtures, recessed lighting, and an open, thoughtfully designed floor plan that feels both sophisticated and welcoming. The generous room sizes and abundance of natural light create a wonderful setting for comfortable everyday living and entertaining. The stunning white gourmet kitchen is truly the heart of the home, featuring beautiful granite countertops, stainless steel appliances, double ovens, an expansive granite-topped center island with stylish pendant lighting, and a generous walk-in pantry. An additional coffee bar or butler's pantry area provides extra counter space for serving, entertaining, or enjoying your morning coffee. The adjoining family room features a cozy gas fireplace, creating an inviting gathering space for relaxing evenings or special occasions. Upstairs, the luxurious primary suite is a retreat of its own, highlighted by a dramatic tray ceiling with elegant crown molding, concealed LED cove lighting that casts a beautiful ambient glow around the perimeter, and a contemporary ceiling fan. The spacious primary bathroom offers a deep soaking tub, oversized separate shower, dual vanities, and a convenient linen closet. Two generous walk-in closets provide abundant wardrobe storage. This beautifully appointed suite offers the perfect place to unwind at the end of the day. The additional bedrooms are equally well planned. One bedroom features its own private en-suite bathroom and walk-in closet, while two additional bedrooms share a spacious Jack-and-Jill bathroom with dual sinks. Convenient large upstairs laundry room with washer and dryer conveying, installed shelving, and ample storage. Throughout the home, you'll find an abundance of closets and thoughtfully designed storage space. Wait until you see the possibilities downstairs! The expansive 1,394-square-foot unfinished walkout basement offers high ceilings, an impressive eight-foot sliding glass door leading directly to the backyard, and an extraordinary opportunity to create even more living space. Insulated throughout, with some framing completed and roughed in for a future bathroom, much of the preliminary preparation is in place for your finishing vision. The spacious three-car garage features high ceilings, and functional space for vehicles, hobbies, and storage. Enjoy the beauty of a wooded setting without sacrificing the convenience of nearby shopping, dining, recreation, major commuting routes, and employment centers. The peaceful backyard setting is ideal for enjoying morning coffee, relaxing outdoors, or simply appreciating the natural surroundings. Beautifully maintained, thoughtfully designed, and filled with features that today's buyers appreciate, this extraordinary home offers substantial living space today with the opportunity for even more tomorrow. A beautiful home, a premium setting, and an exceptional location — your own little slice of perfection awaits!
Listed By
Agency Name: RE/MAX Leading Edge
Agency Phone: 4107219600
Shown By
Agent Name: Kevin Benhoff
Agent Phone: (443) 834-6411
Agency Title: Berkshire Hathaway HomeServices Homesale Realty

Estimated Payment
$ 2,920.32 per month $1,936.02 Principal & Interest $730.58 Property Tax $253.72 Homeowner's Insurance First American


 Corporate Office - 215 S Centerville Rd. Lancaster, PA 17603

1022 Cortana Court | MLS# MDAA2159142
This single family home located at 1022 Cortana Court, Severn, MD 21144 is currently listed for sale with an asking price of $869,900. This property was built in 2019 and has 4 bedrooms and 3 full and 2 partial baths with 3564 sq. ft. Cortana Court is located in the SEVERN PLACE subdivision within the ANNE ARUNDEL COUNTY PUBLIC SCHOOLS school district. Search SEVERN PLACE real estate on kevinbenhoff.homesale.com today.