

(443) 834-6411

Pennsylvania & Maryland Homes for Sale

Real Estate Agent Kevin Benhoff

Kevin Benhoff

(443) 834-6411
Phoenix (Appointment Only)

1021 Ridgehaven Road, West Chester, PA 19382

$1,250,000
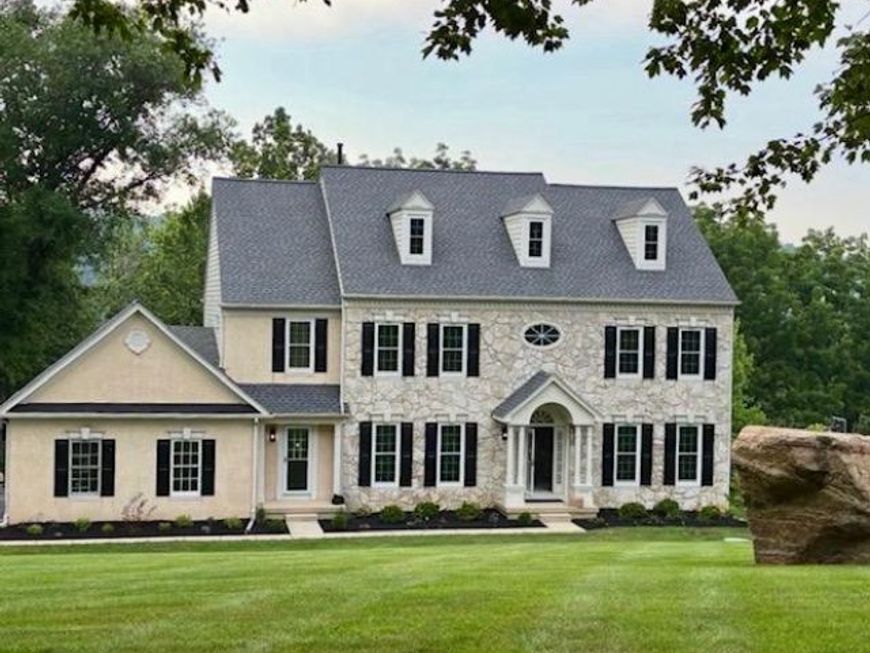
  • 1021 Ridgehaven Road, West Chester, PA 19382 Main Photo

1 Total Photos [Click to View All]

New to the Market Coming Soon
BEDS5 BATHS4 full 1 partial SQUARE FEET4,844 MLS#PACT2129884
STATUSCOMING SOON PROPERTY TYPEResidential - Single Family SUBDIVISIONBRANDYWINE OVERLOO SCHOOLWEST CHESTER AREA
Call / Map Listing / Print / Share / Email

Property Description

A rare opportunity awaits to live in Brandywine Overlook in this beautiful turn-key home. The original owners have lovingly maintained and recently refreshed, renewed and updated almost everything! It's the perfect combination of country meets city where this grand home sits back on 1.4 sprawling acres with mature trees, fresh landscaping and yet is only minutes from wonderful bustling West Chester Borough, the county seat. Enter through the covered front door entry to a two-story foyer. The Living Room opens to the right and oversized Dining Room to the left with wainscoting, crown molding and updated lighting fixtures. Go straight ahead to the first part of a dual staircase or to the Family Room with gas Fireplace. Go right down the hall to a private study or office with deep windows, double closets across the hall and a just renewed Powder Room. Go Left to the beautiful Kitchen with just refinished cabinets, Butler Pantry, walk-in pantry, all NEW appliances, Island with Breakfast Bar, double-sink and all granite counters. The Eating Nook boasts the other half of the two-sided fireplace. Continue to the Enclosed Porch with fan and brand new carpet tiles which leads to the newer Deck made of composite wood looking over the open back yard space with private, peaceful woods. The Laundry Room has built-in cabinets, a laundry tub and tile floor. It has a private entrance out to front and another out to the 3-Garage with opener. The second level has huge primary Bedroom tray ceiling, Sitting Rm and recently renovated En Suite Bath with walk-in closet. Second Bedroom has its own private Bathroom as well. Down the hardwood hallway is Bedroom Three and Four that share a Jack n Jill Bathroom with double-bowl sinks. All bedrooms have great closet space and ceiling fans. The Basement is finished with a Fireplace, Bedroom Five with windows and En Suite Bathroom. A stone Patio finishes off this level if you go out the sliding glass doors. The house has been freshly painted throughout. The hardwood floors have just been sanded and refinished with a new fabulous updated color and all carpeting has been replaced. It has a newer roof, 2024, windows (other than garage),2018 and hot water heater, 2026. Close to Rts 202, 322, 1 and the turnpike, bus, or train, loads of restaurants, community theatre, West Chester University, acclaimed West Chester Area Schools and let's not forget King of Prussia world-class shopping. It's light and bright and fresh and can be yours.

1021 Ridgehaven Road | MLS# PACT2129884

This single family home located at 1021 Ridgehaven Road, West Chester, PA 19382 is currently listed for sale with an asking price of $1,250,000. This property was built in 2000 and has 5 bedrooms and 4 full and 1 partial baths with 4844 sq. ft. Ridgehaven Road is located in the BRANDYWINE OVERLOO subdivision within the WEST CHESTER AREA school district. Search BRANDYWINE OVERLOO real estate on kevinbenhoff.homesale.com today.

Property Features

Property Type: Residential - Single Family
Basement: Poured Concrete, Daylight, Full, Partially Finished, Sump Pump, Walkout Level, Windows, Interior Access, Full, Heated
Basement: Yes
Cooling: Central A/C
Fireplaces: 1
Fuel Type: Natural Gas
Garage: 3
Heating: Forced Air
Home Style: Traditional
Lot Size: 1.40 Acres
Roof Type: Shingle
Stories: 3.0
Taxes: $11,138
Year Built: 2000

Feature Descriptions

Additional Structures: Above Grade, Below Grade
Appliances: Built-In Microwave, Built-In Range, Dishwasher, Oven - Double, Oven - Self Cleaning, Oven/Range - Gas, Refrigerator, Disposal, Dryer - Gas
Electric: 200+ Amp Service
Exterior: Exterior Lighting
Exterior: Stone, Vinyl Siding, Stucco
Flooring: Carpet, Hardwood, Ceramic Tile
HOA Fee: $325.00/Quarterly
Lot Dimensions: 1.40 Acre(S)
Municipality: EAST BRADFORD TWP
Parking Features: Asphalt Driveway
Parking Notes: 9 Total Parking Spaces
Rooms: Living Room, Dining Room, Primary Bedroom, Sitting Room, Bedroom 2,Bedroom 3,Bedroom 4,Kitchen, Basement, Foyer,2nd Stry Fam Rm, Sun/Florida Room, Laundry, Office, Full Bath, Additional Bedroom
Sewer: Public Sewer
Special View Info: Trees/Woods, Creek/Stream
SQFT Above Finished: 3844
SQFT Below Finished: 1000
SQFT Total Finished: 4844
Structure Type: Detached
Total Garage/Parking Spaces: 9
Utilities: Cable TV Available, Electric Available, Natural Gas Available, Phone Available
Water: Public
Windows: Energy Efficient, Replacement

Room Sizes

Basement: 34 x 21 Level - Lower 1
2nd Stry Fam Rm: 23 x 17 Level - Main
Kitchen: 20 x 25 Level - Main
Laundry: 9 x 11 Level - Main
Dining Room: 15 x 14 Level - Main
Living Room: 15 x 16 Level - Main
Sun/Florida Room: 13 x 16 Level - Main
Additional Bedroom: 15 x 13 Level - Lower 1
Office: 15 x 13 Level - Main
Primary Bedroom: 19 x 16 Level - Upper 1
Sitting Room: 13 x 11 Level - Upper 1
Bedroom 2: 12 x 14 Level - Upper 1
Bedroom 3: 12 x 13 Level - Upper 1
Bedroom 4: 13 x 14 Level - Upper 1

Local Schools

School District: WEST CHESTER AREA

Listed By / Shown By

Listed By

Agency Name: Signature Group Real Estate Services Inc
Agency Phone: 6107387000

Shown By

Agent Name: Kevin Benhoff
Agent Phone: (443) 834-6411
Agency Title: Berkshire Hathaway HomeServices Homesale Realty

IDX logo

Estimate Your Payment

Estimated Payment

$ 4,074.71 per month $2,781.96 Principal & Interest $928.17 Property Tax $364.58 Homeowner's Insurance

Change Payment Information

%
years/fixed
yearly
yearly (est.)
(Monthly PMI fees could increase payment if above 80% LTV)
Getting pre-qualified is the first step to buying a home! GET PREQUALIFIED NOW Home Mortgage Logo
Disclaimer: All information deemed reliable but not guaranteed. All properties are subject to prior sale, change or withdrawal. Neither listing broker(s) or information provider(s) shall be responsible for any typographical errors, misinformation, misprints and shall be held totally harmless. Listing(s) information is provided for consumers personal, non-commercial use and may not be used for any purpose other than to identify prospective properties consumers may be interested in purchasing. Information on this site was last updated 07/12/2026. The listing information on this page last changed on 07/12/2026. The data relating to real estate for sale on this website comes in part from the Internet Data Exchange program of Delta Media Group MLS (last updated Sun 07/12/2026 12:01:40 AM EST) or Bright MLS (last updated Sat 07/11/2026 11:56:49 PM EST). Real estate listings held by brokerage firms other than Berkshire Hathaway HomeServices Homesale Realty may be marked with the Internet Data Exchange logo and detailed information about those properties will include the name of the listing broker(s) when required by the MLS. All rights reserved.
Privacy Policy / DMCA Notice / ADA Accessibility
Federal Housing Equal Opportunity Realtor
Corporate Office - 215 S Centerville Rd. Lancaster, PA 17603
James J Hafer - West Virginia Broker of Record

©2026 BHH Affiliates, LLC. An independently owned and operated franchisee of BHH Affiliates, LLC. Berkshire Hathaway HomeServices and the Berkshire Hathaway HomeServices symbol are registered service marks of Columbia Insurance Company, a Berkshire Hathaway affiliate. Equal Housing Opportunity.


Agent License Information: 
Licensed in Maryland
Kevin Benhoff 

14346 Jarrettsville Pike, Suite 102, Phoenix, MD 21131
410-667-0801
